Land Development Engineering
Land development requires more than drawing a site plan. Access, drainage, utilities, grading, easements, zoning, platting, environmental constraints, and agency requirements must work together. Waeltz & Prete helps owners and development teams understand these issues early and convert a concept into coordinated, permit-ready construction documents.
Services
Site feasibility and development due diligence.
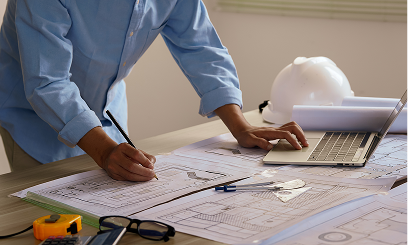
Concept planning and site layout coordination.
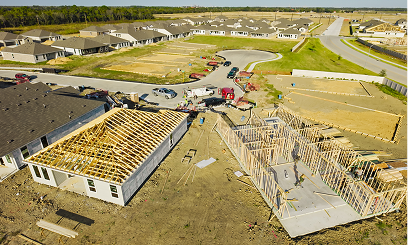
Platting and subdivision infrastructure.
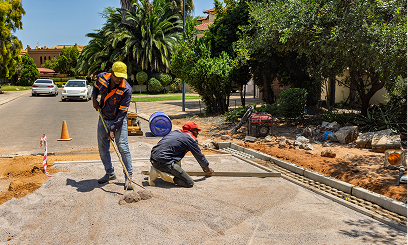
Grading, paving, parking, and accessible-route coordination.
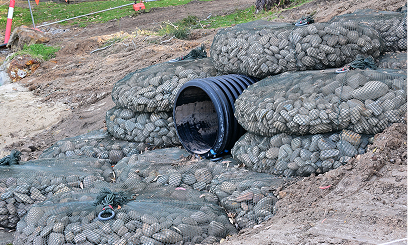
Drainage, storm sewer, detention, and water quality facilities.
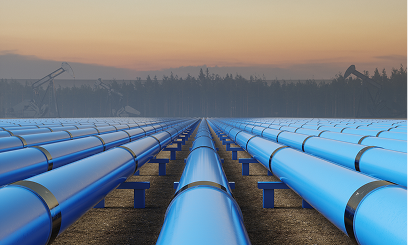
Water and wastewater utility design.
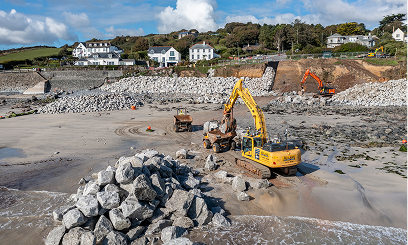
Erosion and sedimentation controls and SWPPP support.
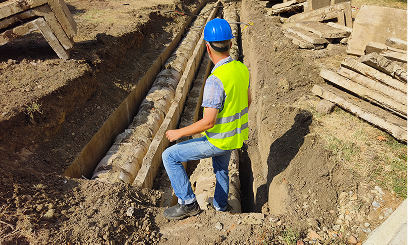
Easement exhibits and utility coordination.
Municipal, county, TCEQ, TxDOT, and utility permitting.
Construction plans, cost estimates, bidding, and construction support.
Commercial and Industrial Development
For commercial and industrial projects, we coordinate the civil site design with the architect, owner, contractor, utility providers, and reviewing agencies. The goal is a site that functions well, drains properly, can be constructed efficiently, and satisfies the requirements for access, fire protection, utilities, parking, grading, and stormwater management.
Subdivision and Residential Development
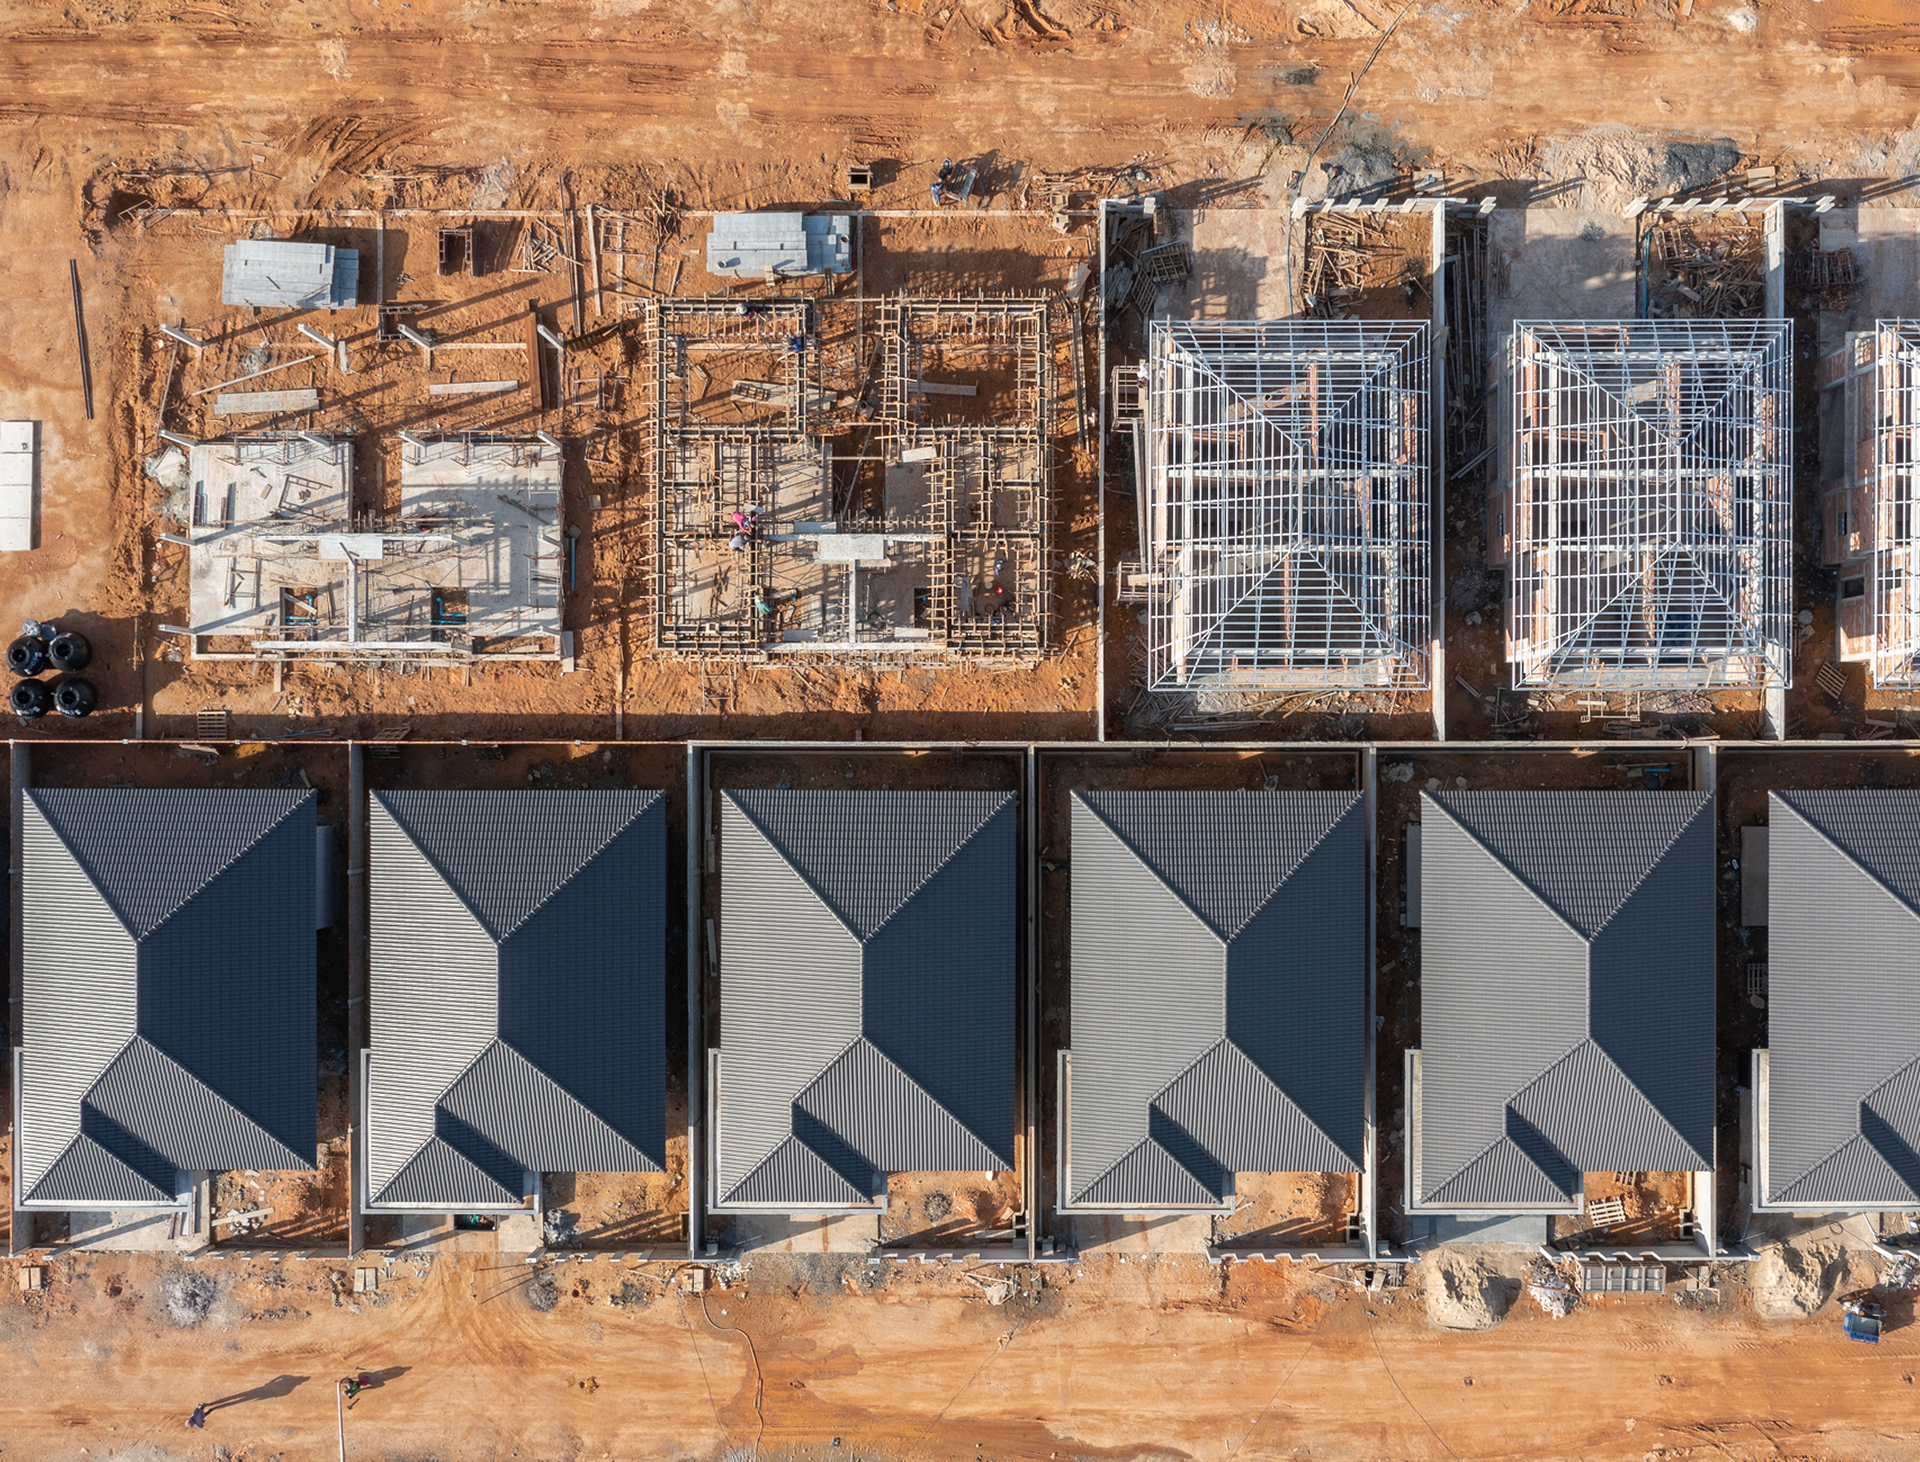
For subdivisions and residential projects, we assist with roadway layout, lot grading, drainage, detention, water and wastewater systems, platting, easements, phasing, and construction documents. Early evaluation of topography, floodplain, downstream drainage, utility capacity, and jurisdictional requirements reduces redesign and helps establish a realistic development strategy.